Listing Courtesy of:  NORTHSTAR MLS as distributed by MLS GRID / Listed By: Gary Fabel, Coldwell Banker Realty
 NORTHSTAR MLS as distributed by MLS GRID / Listed By: Gary Fabel, Coldwell Banker Realty
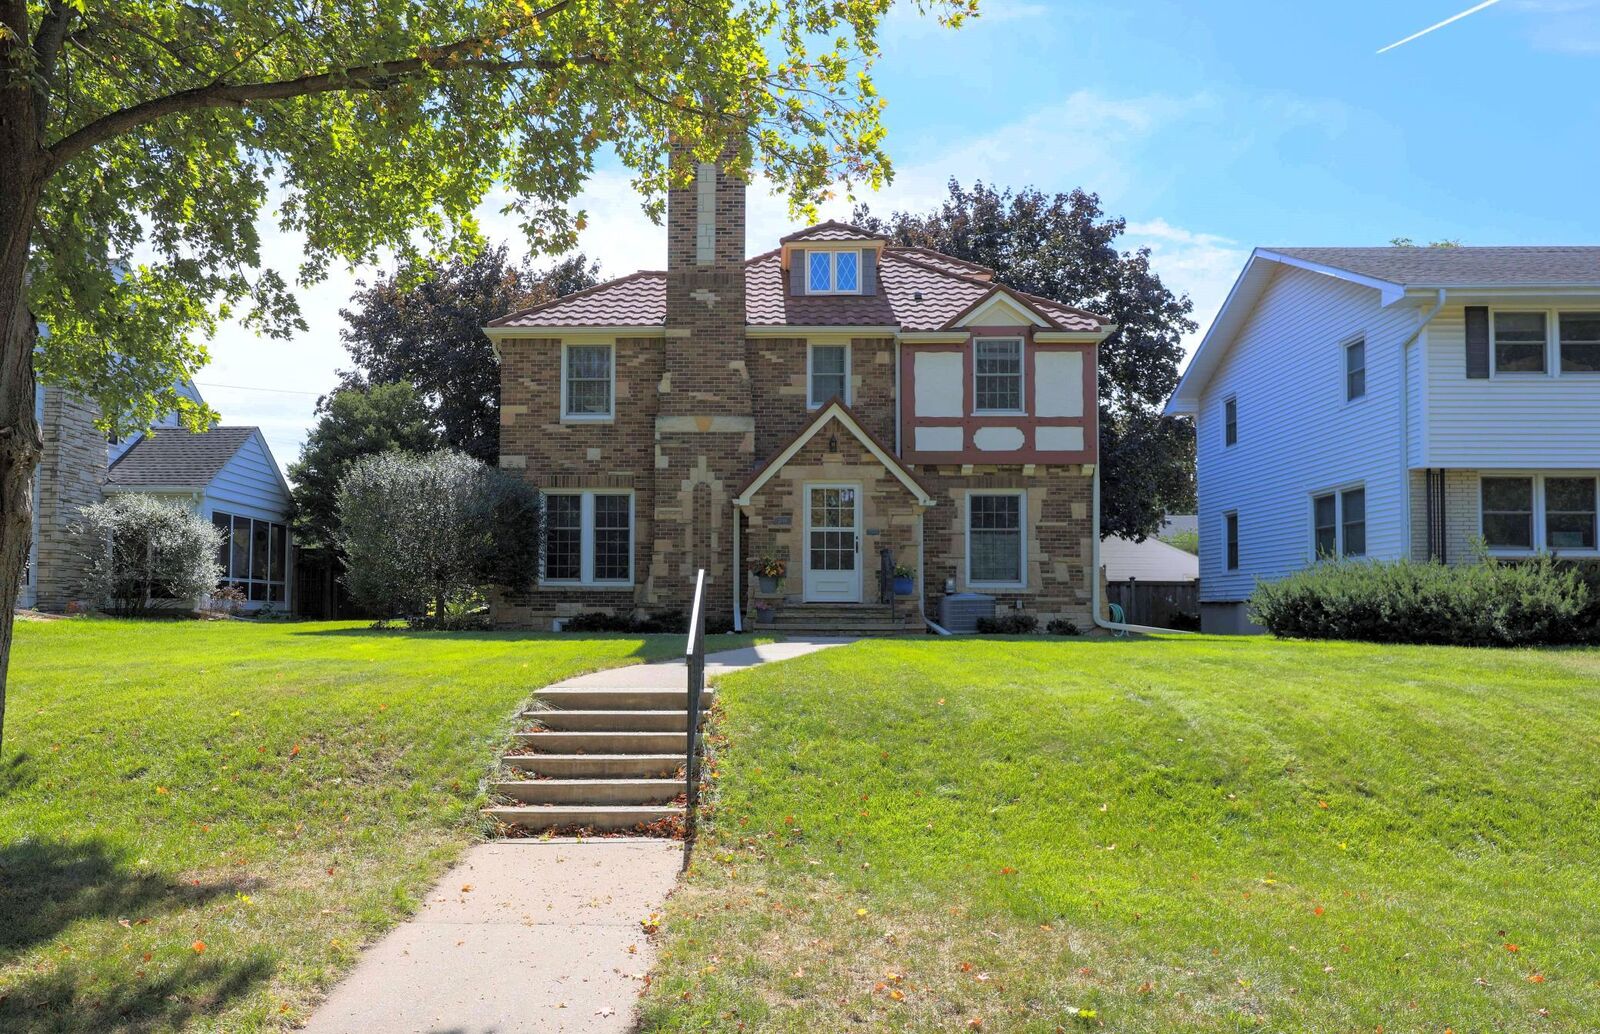
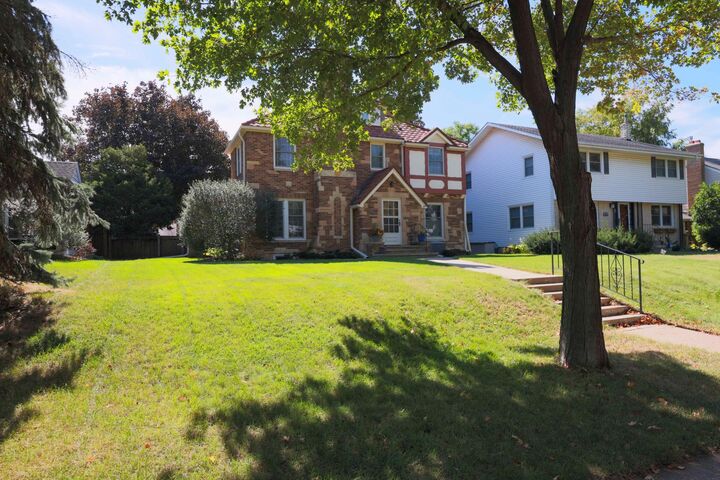
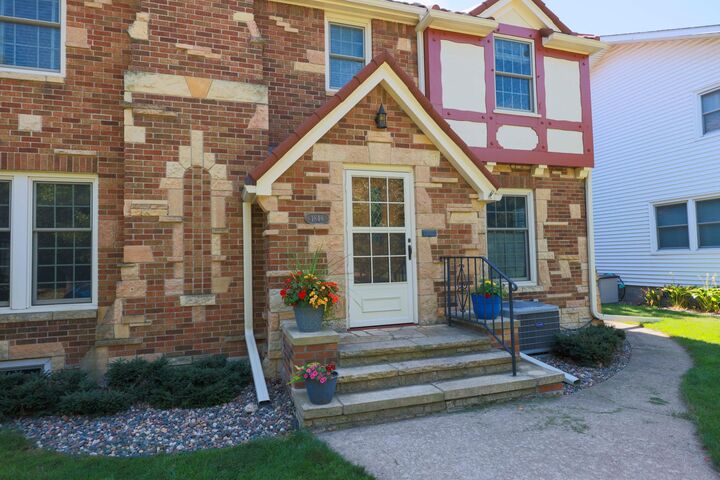
 1848 Pinehurst Avenue Saint Paul, MN 55116
Active (9 Days)
$895,000 (USD)
OPEN HOUSE TIMES
-
OPENSun, Sep 271:00 pm - 3:00 pm
Description
This absolutely gorgeous, immaculately cared for brick Tudor is within walking distance of Highland Village, a library, Hillcrest playground, Horace Mann Grade School, Highland Catholic, and only a few blocks to the Mississippi River Road. There are glistening hardwood floors and natural woodwork throughout. The spacious main floor features a modern, updated eat-in kitchen, an office, and a newer family room/den addition with French doors off the huge formal dining room, which also walks out to a wonderful concrete patio/deck with a pergola. The backyard is privacy fenced and there is additional off street parking adjacent to the 2 car brick garage. There are 4 bedrooms and 2 baths on the second floor and a third floor walk-up adds another bedroom with its own full bath. There is tons of storage and bonus built-ins throughout this home and the lower level features a large room with a second fireplace, a huge laundry room, and an extra hidden room behind built-in metal shelving in yet another big storage area. Better hurry on over to this one before it's too late!!
MLS #:
7145195
7145195
Taxes
$16,312(2026)
$16,312(2026)
Lot Size
7,492 SQFT
7,492 SQFT
Type
Single-Family Home
Single-Family Home
Year Built
1937
1937
Style
More Than 2 Stories
More Than 2 Stories
School District
St. Paul
St. Paul
County
Ramsey County
Ramsey County
Listed By
Gary Fabel, Coldwell Banker Realty
Source
NORTHSTAR MLS
Last checked Sep 26 2026 at 1:35 AM GMT+0000
NORTHSTAR MLS
Last checked Sep 26 2026 at 1:35 AM GMT+0000
Bathroom Details
- Full Bathrooms: 3
- Half Bathroom: 1
Interior Features
- Dishwasher
- Cooktop
- Microwave
- Refrigerator
- Washer
- Dryer
- Disposal
- Exhaust Fan
- Electric Water Heater
- Stainless Steel Appliances
Subdivision
- Lanes Highland Park
Lot Information
- Tree Coverage - Medium
- Public Transit (W/In 6 Blks)
Property Features
- Fireplace: Living Room
- Fireplace: Wood Burning
- Fireplace: Family Room
- Fireplace: Brick
- Fireplace: Gas
- Fireplace: 2
Heating and Cooling
- Forced Air
- Central Air
Basement Information
- Full
- Sump Pump
- Finished
Pool Information
- None
Exterior Features
- Roof: Age 8 Years or Less
- Roof: Pitched
- Roof: Metal
- Roof: Tile
- Roof: Asphalt
Utility Information
- Sewer: City Sewer/Connected, City Sewer - In Street
- Fuel: Natural Gas
Parking
- Garage Door Opener
- Detached Garage
- Concrete
Living Area
- 3,260 sqft
Location
Disclaimer: The data relating to real estate for sale on this web site comes in part from the Broker Reciprocity SM Program of the Regional Multiple Listing Service of Minnesota, Inc. Real estate listings held by brokerage firms other than Minnesota Metro are marked with the Broker Reciprocity SM logo or the Broker Reciprocity SM thumbnail logo and detailed information about them includes the name of the listing brokers.Listing broker has attempted to offer accurate data, but buyers are advised to confirm all items.© 2026 Regional Multiple Listing Service of Minnesota, Inc. All rights reserved.
and detailed information about them includes the name of the listing brokers.Listing broker has attempted to offer accurate data, but buyers are advised to confirm all items.© 2026 Regional Multiple Listing Service of Minnesota, Inc. All rights reserved.
Based on information submitted to the MLS GRID as of 9/26/2026 01:35. All data is obtained from various sources and may not have been verified by broker or MLS GRID. Supplied Open House Information is subject to change without notice. All information should be independently reviewed and verified for accuracy. Properties may or may not be listed by the office/agent presenting the information.