
Listing Courtesy of:  NORTHSTAR MLS as distributed by MLS GRID / Listed By: Pemberton Re
 NORTHSTAR MLS as distributed by MLS GRID / Listed By: Pemberton Re
5720 Glencroft Lane SW Rochester, MN 55902
Pending (19 Days)
$850,000 (USD)

Description
MLS #:
7128651
7128651
Taxes
$7,202(2026)
$7,202(2026)
Lot Size
7.28 acres
7.28 acres
Type
Single-Family Home
Single-Family Home
Year Built
1978
1978
Style
One
One
School District
Rochester
Rochester
County
Olmsted County
Olmsted County
Listed By
Tracy Feran, Pemberton Re
Source
NORTHSTAR MLS
Last checked Nov 10 2026 at 4:59 PM GMT+0000
NORTHSTAR MLS
Last checked Nov 10 2026 at 4:59 PM GMT+0000
Bathroom Details
- Full Bathrooms: 3
Interior Features
- Dishwasher
- Range
- Microwave
- Refrigerator
- Dryer
- Gas Water Heater
- Disposal
Subdivision
- Cairnbrae Farms
Lot Information
- Tree Coverage - Medium
Property Features
- Fireplace: Family Room
- Fireplace: 2
- Fireplace: Full Masonry
Heating and Cooling
- Forced Air
- Geothermal
- Fireplace(s)
Basement Information
- Walkout
- Full
- Storage Space
- Finished
Pool Information
- None
Homeowners Association Information
- Dues: $60/Annually
Exterior Features
- Roof: Age Over 8 Years
- Roof: Pitched
- Roof: Asphalt
Utility Information
- Sewer: Septic System Compliant - Yes
- Fuel: Propane, Wood
School Information
- Elementary School: Bamber Valley
- Middle School: John Adams
- High School: Mayo
Parking
- Attached Garage
- Garage Door Opener
- Driveway - Other Surface
- Rv Access/Parking
- Storage
- Floor Drain
- Asphalt
Stories
- 1
Living Area
- 3,822 sqft
Location
Disclaimer: The data relating to real estate for sale on this web site comes in part from the Broker Reciprocity SM Program of the Regional Multiple Listing Service of Minnesota, Inc. Real estate listings held by brokerage firms other than Minnesota Metro are marked with the Broker Reciprocity SM logo or the Broker Reciprocity SM thumbnail logo and detailed information about them includes the name of the listing brokers.Listing broker has attempted to offer accurate data, but buyers are advised to confirm all items.© 2026 Regional Multiple Listing Service of Minnesota, Inc. All rights reserved.
and detailed information about them includes the name of the listing brokers.Listing broker has attempted to offer accurate data, but buyers are advised to confirm all items.© 2026 Regional Multiple Listing Service of Minnesota, Inc. All rights reserved.
Based on information submitted to the MLS GRID as of 11/10/2026 16:59. All data is obtained from various sources and may not have been verified by broker or MLS GRID. Supplied Open House Information is subject to change without notice. All information should be independently reviewed and verified for accuracy. Properties may or may not be listed by the office/agent presenting the information.


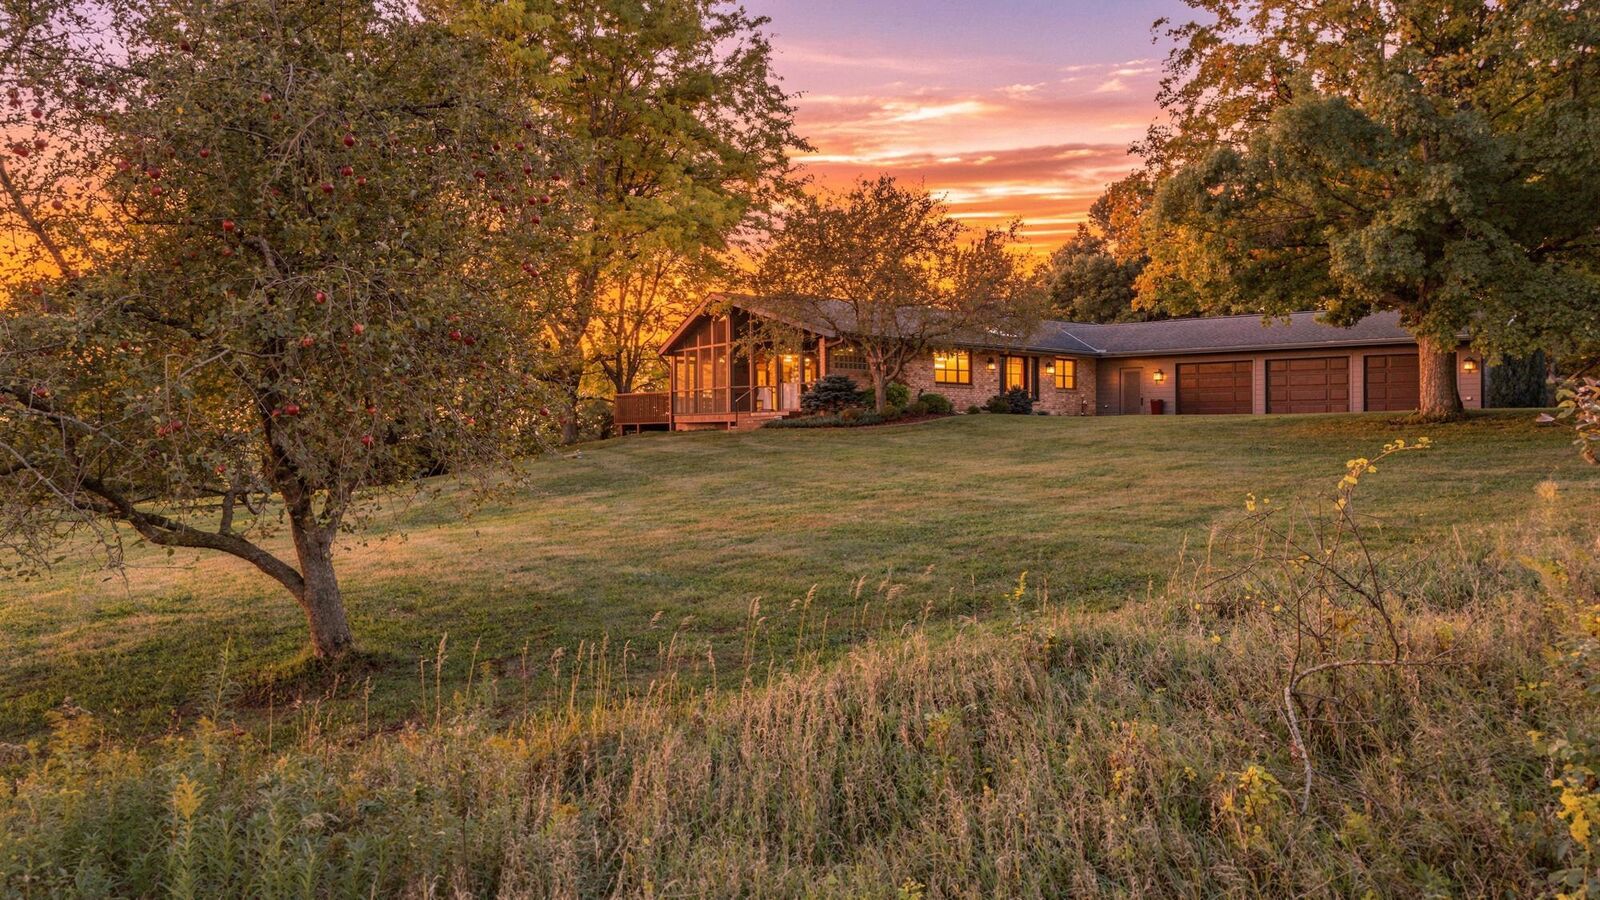
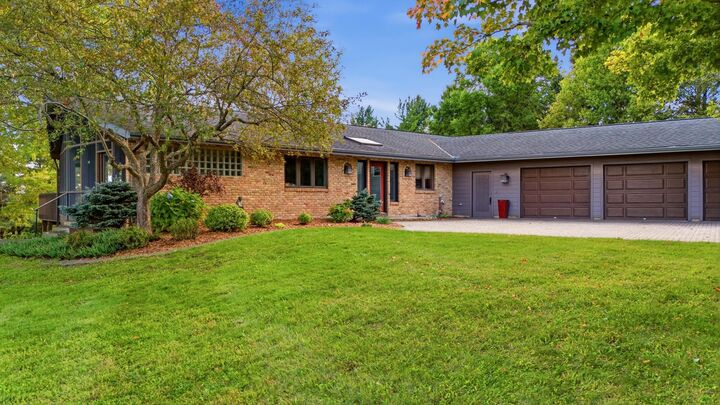
Offered for sale for the very first time, this exceptional 5-bedroom, 3-full-bathroom ranch-style home with a 3-stall garage was thoughtfully designed and custom-built by its original owner, combining timeless craftsmanship, quality construction, and peaceful country living.
Situated on a beautiful 7.28-acre lot in the Cairnbrae Farms Homeowners Association , the property offers a stunning combination of manicured lawns, mature landscaping, wooded privacy, and breathtaking panoramic views of Rochester. A distinctive brick driveway pad welcomes you home, setting the tone for the quality and character found throughout. As a part of the association, owners have access to a 39 acre shared wooded lot.
Designed for comfortable main-level living, the home features ALL living facilities on ONE-Level including a spacious primary suite with a private ensuite bathroom and walk-in closet. With five total bedrooms and three full bathrooms, the home offers plenty of space for family, guests, and everyday living. Quality craftsmanship shines through with Pella windows, substantial 6-inch-thick exterior walls, elegant marble countertops, two fireplaces, and a high-end oversized commercial-grade refrigerator. The spacious 3-stall garage provides additional room for vehicles, storage, and recreational equipment.
Enjoy year-round comfort with a GeoComfort geothermal heating and cooling system, designed to harness the earth’s naturally stable underground temperatures. This system provides both heating and central air conditioning, offering an energy-conscious alternative to traditional HVAC systems. A valuable feature that complements the home’s quality craftsmanship and thoughtful design. The home also includes a subscription to 20 panels within an 820-panel solar array, providing monthly electricity bill credits based on energy production. The Cooperative estimates approximately 8,160 kWh of annual solar generation, potentially offsetting a substantial portion of the home's electricity usage. The solar subscription is scheduled to remain effective through December 31, 2036. A unique energy-conscious feature.
Outdoor living is truly exceptional! An expansive, covered and screened-in porch creates an inviting extension of the home, complete with an outdoor countertop cabinet area and generous space for both alfresco dining and comfortable lounging. Perfect for entertaining guests, enjoying quiet mornings, or relaxing while surrounded by nature, this incredible outdoor retreat is strategically placed on the southeast overlooking your lush acres while seamlessly connecting to a wraparound deck overlooking the wide-open backyard. With multiple areas to gather, dine, and unwind, the outdoor spaces are designed to take full advantage of the property’s peaceful setting and picturesque views.
Gardeners and outdoor enthusiasts will appreciate the apple, cherry, and pear trees, raised garden beds, and screened-in garden area. Explore the wooded acreage, enjoy the beautifully manicured grounds, or simply take in the expansive landscape and panoramic Rochester views from the comfort of your own private retreat.